That triangular void beneath your staircase is one of the most reliably underused spots in any home. Most people throw a few boxes under there, maybe a vacuum cleaner, and call it done. But that space — awkward as it looks — has genuine potential to become one of the hardest-working corners of your home, and you don't need a contractor, a big budget, or a weekend-long renovation to make it happen.
The challenge is that the space doesn't follow standard dimensions. It tapers, it darkens toward the back, and it often collects whatever didn't have a better home. That's exactly why a little intentional planning goes a long way. Whether you're working with an open-stringer staircase in a townhouse or a fully enclosed triangle in a traditional home, the tips below will help you figure out what the space can reasonably do — and how to get there without tearing anything apart.
Measure the Space Honestly Before Buying Anything
Before you order a single shelf or cabinet, spend ten minutes with a tape measure. Record the height at the tallest point, the depth from front to back, and how quickly the ceiling line drops. Many people skip this step and end up with furniture that technically fits but can't be used properly because the drawer won't open or the chair won't roll out. Knowing your exact dimensions also saves you from wasting money at IKEA on units that look perfect online but won't work in a sloped ceiling environment.
Decide on One Primary Function and Commit to It
The quickest way to end up with a cluttered mess under your stairs is trying to do everything at once — storage and a desk and a reading nook and a shoe rack. Pick one primary function and organize everything else around it. If the space is deep enough and has a flat section at least 24 inches high, a compact workspace is genuinely viable. If the ceiling drops fast and the area is narrow, built-in shelving or pull-out drawers will serve you far better than trying to squeeze in a chair.
Once you've committed to a direction, every subsequent decision becomes easier. You're not shopping for anything — you're shopping for the right thing.
Use Modular IKEA Units to Fit an Irregular Shape
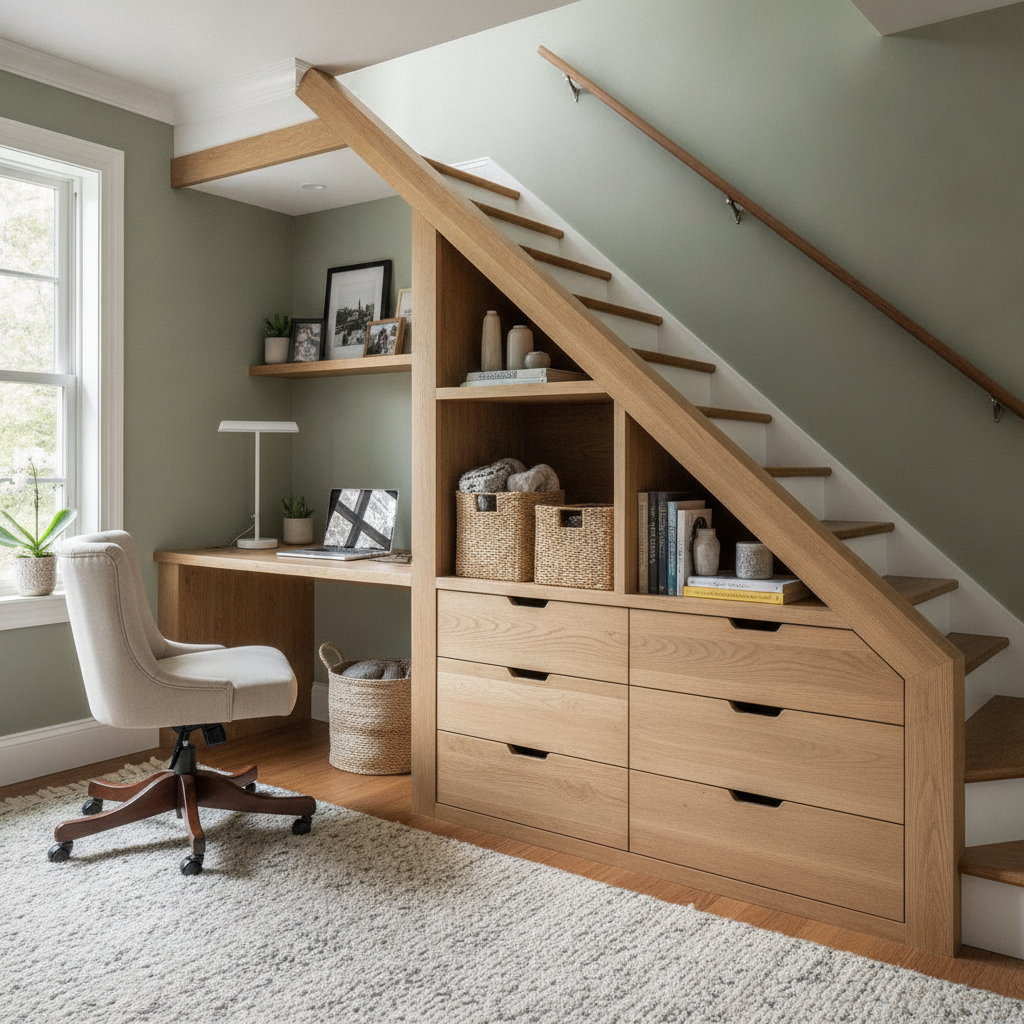
One of the most practical approaches for enclosed under-stair spaces is combining modular cabinet systems to fit the taper. IKEA's KALLAX and SEKTION lines are popular choices because they come in multiple heights and widths, allowing you to step-stack units that follow the slope of the staircase. You can add doors, drawers, or open shelves depending on what you need. The result looks built-in without the cost of custom cabinetry, and if you move, the units come apart and go with you. This is a genuinely cost-effective solution that works in rental situations too, since nothing gets screwed into the structure permanently.
Add Lighting to Make the Space Actually Usable
Under-stair areas are almost always dim, and dim spaces don't get used — they just accumulate stuff. Battery-powered LED strip lights from brands like Govee or Philips Hue can be applied along the ceiling edge or shelf undersides without any electrical work. Motion-sensor puck lights work especially well for storage areas where you need your hands free. Good lighting does more than make the space functional — it makes it feel intentional, which changes how you and everyone else in the house interacts with it.
Build a Compact Home Office Into the Deepest Section
If the tallest part of your under-stair void reaches at least 60 inches and extends back far enough for a desk, a compact home office is a surprisingly practical option. A slim wall-mounted desk from a brand like Prepac or a custom-cut piece of butcher block on brackets can serve as your work surface. Add a small floating shelf for a monitor, a cable management clip strip, and a comfortable low-profile chair that tucks fully under the desk when not in use. Adding a curtain or bifold door across the opening turns the whole setup into a proper room-within-a-room that you can close off at the end of the day.
Create Pull-Out Storage for Items You Use Regularly
For items that get used weekly — sports equipment, cleaning supplies, shoes — pull-out solutions beat fixed shelves by a wide margin. Deep, fixed shelving in a tapered space means the back half never gets touched. Rolling carts, pull-out drawers on heavy-duty slides, or even simple baskets on low shelves make the full depth of the space accessible. The Container Store's Elfa drawer system is worth considering here, as it's modular and can be configured to match your specific layout without requiring permanent installation.
Use the Vertical Height for Long or Hanging Items
At the tallest point near the stair opening, there's often a vertical section that gets ignored because it doesn't fit neatly into a storage category. This is actually the best spot for items that hang — coats, bags, umbrellas, sports bags, or even a vacuum cleaner. A few well-placed hooks or a short hanging rail transforms dead vertical space into the most convenient storage zone in the house. Combine it with a small bench or pull-out drawer at the base and you've essentially created a functional mudroom without building one.
Finish the Entrance to Make It Look Deliberate
The difference between an under-stair nook that looks intentional and one that looks like an afterthought often comes down to the entrance. A simple painted interior, a small rug, or a short curtain panel hung from a tension rod can frame the opening and signal that what's inside was designed, not just filled. If you're creating a workspace, consider a barn-style sliding door on a simple track — they're widely available at Home Depot and can be installed with basic tools. Small finishing details elevate the whole project and make the space feel like a genuine addition to the home.
Under-stair space rewards the people who treat it as a real part of the home rather than a leftover corner. You don't need to gut anything or hire anyone — you just need a clear idea of what you want the space to do and a willingness to start with one small change. Measure it today, pick one function, and go from there. The transformation tends to be faster and more satisfying than most people expect.