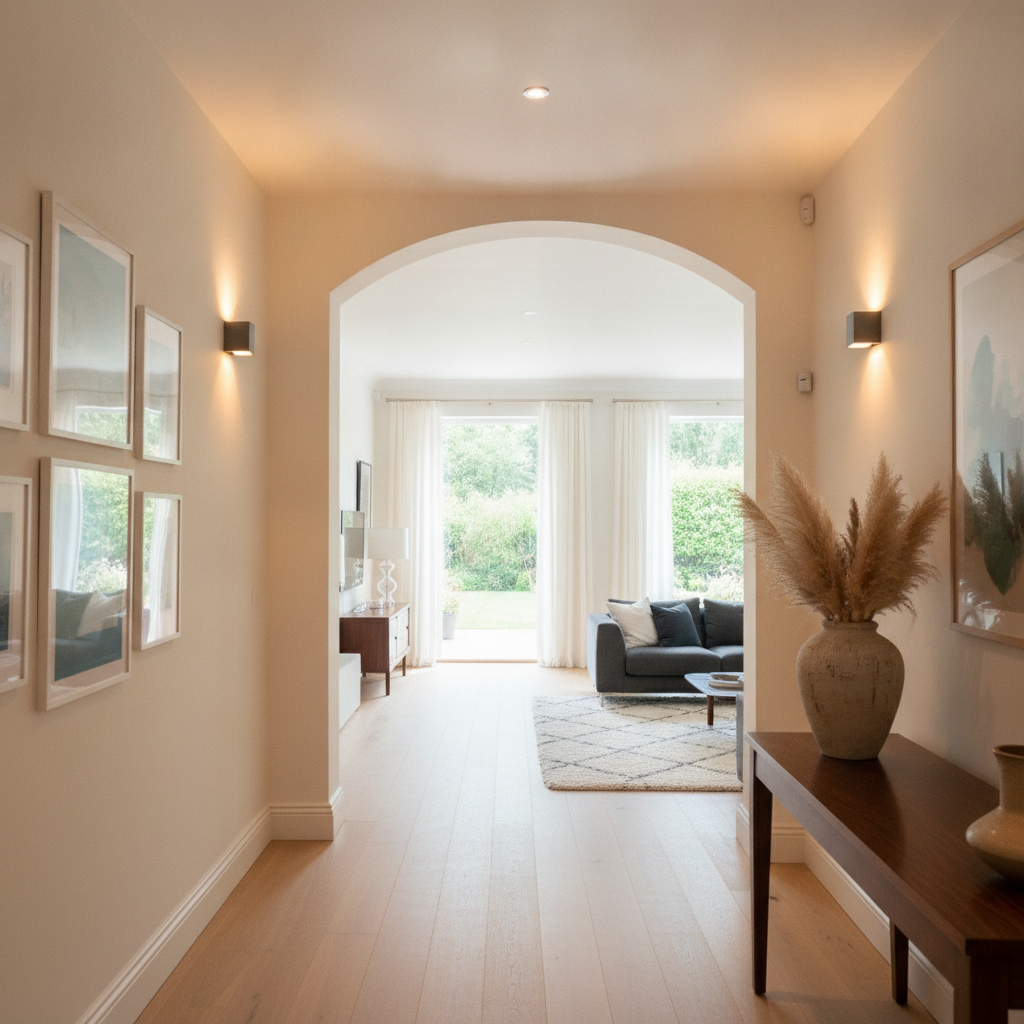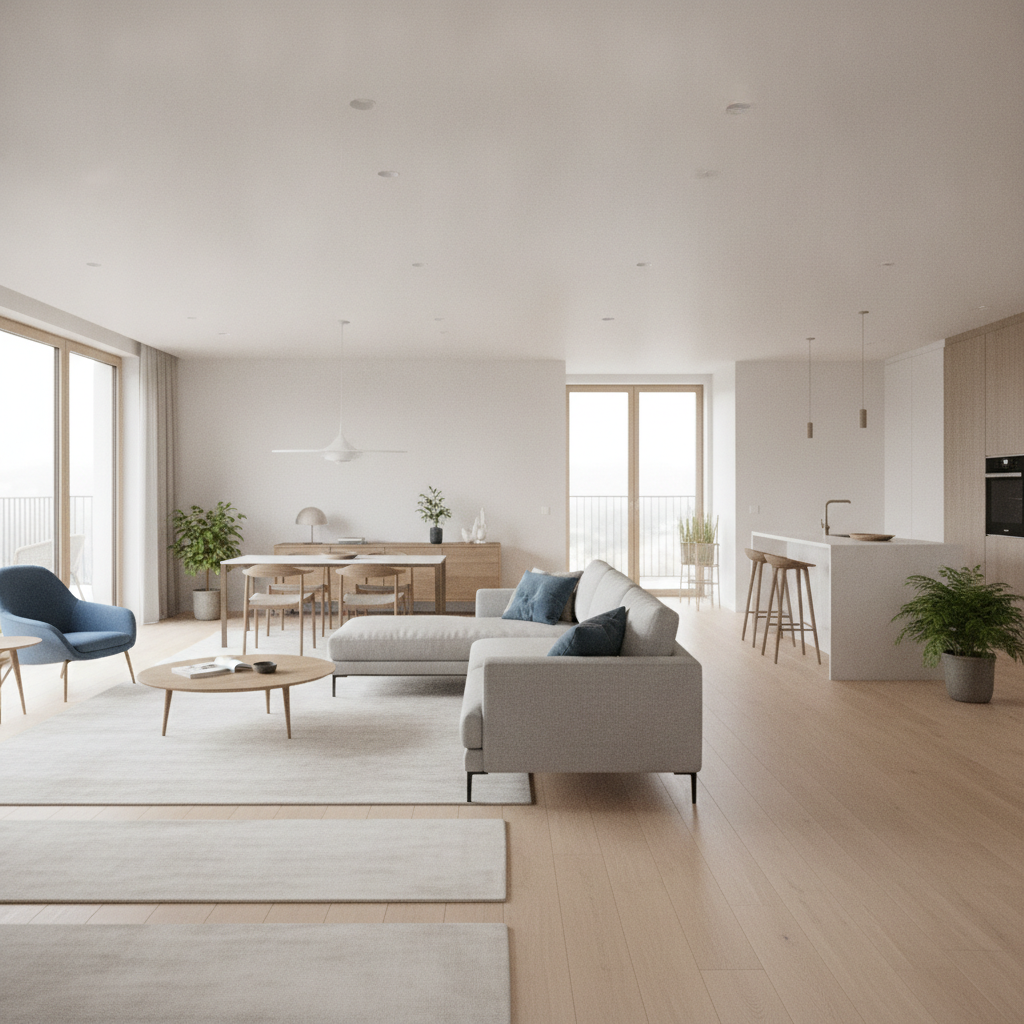
Open-plan living spaces promise freedom and ease, but they can quickly become obstacle courses when furniture placement hasn't been thought through. Couches positioned at odd angles, coffee tables that catch every shin, and dining chairs that block the path to the kitchen — these are genuinely common problems, and they make a beautiful space feel frustrating to live in. The good news is that traffic flow is almost always fixable without buying a single new piece of furniture.
Define Your Main Pathways First
Before moving anything, walk through your space and trace the routes you use most often — from the front door to the kitchen, from the living area to the hallway, from the dining table to the back door. These are your primary traffic lanes, and they need to stay clear. A general rule of thumb is to keep main pathways at least 36 inches wide, with secondary routes around 24 inches. Once you identify these paths on paper or in your head, you can arrange furniture around them rather than hoping the flow works itself out.
Anchor Each Zone with a Focal Point
Open-plan rooms function better when they're treated as a collection of smaller zones — a living area, a dining area, a workspace — rather than one undivided floor. Each zone benefits from its own visual anchor, whether that's a fireplace, a large artwork, or a statement rug from a brand like West Elm or CB2. Positioning seating and tables to face or frame these anchors creates natural groupings that signal where people should gather and, just as importantly, where they shouldn't be walking through.
Keep Furniture Away from Doorways and Entry Points
This one sounds obvious, but it's surprisingly easy to overlook when you're focused on maximizing seating or creating a cozy arrangement. Furniture placed too close to a doorway forces people to squeeze past it every time they enter or leave a room, which disrupts the sense of ease an open-plan space is supposed to provide. As a starting point, keep at least 18 to 24 inches of clear space on either side of any doorway or entry point, including sliding glass doors that lead to an outdoor area.
Use Rugs to Channel Movement Naturally
A well-placed rug doesn't just define a seating area — it quietly tells people where the gathering space ends and the walking space begins. In neighborhoods like London's Shoreditch or New York's SoHo, interior designers often layer rugs under furniture groupings to create visual zones that make traffic patterns feel intuitive. When a rug is sized correctly under a sofa and chairs, people naturally walk around the defined zone rather than cutting through it. Choose a rug large enough that at least the front legs of your main seating pieces rest on it.
Avoid Lining Furniture Against Every Wall
Pushing all furniture to the perimeter is a common instinct, especially in smaller open-plan spaces, but it usually creates an awkward void in the center while making it harder for people to move comfortably around the room's edges. Floating furniture — pulling sofas and chairs a foot or two away from the walls — actually creates better flow by opening up a natural pathway along the outer edges of the room. It also makes conversation areas feel more intimate and intentional, which is the entire point of an open-plan arrangement.
Scale Furniture to the Space You're Working With
Oversized furniture in a moderately sized open-plan room is one of the fastest ways to create traffic problems. A sectional sofa that works beautifully in a sprawling loft can dominate a standard open-plan living area and leave almost no room to walk around it comfortably. Brands like IKEA and Article both offer modular options that let you scale seating to your actual square footage. When in doubt, go slightly smaller — a room with breathing room always feels more functional and more generous than one that's packed to capacity.
Place Dining Tables with Chair Pull Distance in Mind
The dining area is one of the most common traffic bottlenecks in open-plan homes. Most people measure the table itself and forget to account for the space a chair needs when it's pulled out — typically around 18 inches behind the seated position. In a busy household, that means someone is regularly blocking a walkway every time they sit down or stand up. Position your dining table so that fully extended chairs still leave at least 24 inches between the chair and any wall, island, or piece of furniture behind them.
Use Low-Profile Pieces to Keep Sightlines Open
In open-plan spaces, visual flow and physical flow are closely connected. When furniture is low enough to see over — a long, flat media console, a low bookshelf, or a bench-style storage piece — the whole room feels more open and navigable even before you've taken a single step. Higher pieces like armoires or tall bookshelves work better placed against walls or in corners where they anchor the room without creating visual barriers across walking paths. Keeping the middle of your layout visually clear makes the traffic routes feel obvious and uncluttered.
Test Your Layout Before Committing to It
It takes time to know whether a furniture arrangement actually works in daily life. Before committing to moving heavy pieces, use painter's tape on the floor to map out a proposed arrangement and live with the outline for a day or two. Apps like Magicplan or the IKEA Place app let you visualize arrangements digitally before any lifting happens. Walk through your taped layout at different times of day, during meals, when multiple people are moving around, and when you're just passing through. Small adjustments at this stage can save a lot of effort later.
Getting traffic flow right in an open-plan space is mostly a matter of being intentional before you start moving things around. Once you identify your main pathways and arrange furniture to support rather than block them, the whole room becomes easier and more enjoyable to live in. Start with one zone, see how it feels for a few days, and build from there.